The Most Popular Architecture Styles in History


Famous Architect Mies van der Rohe once said that architecture begins the moment you carefully put two bricks together. It's a simple idea, but it says everything: architecture isn't just about grand buildings; it's about intention. It starts small, with a decision, and it grows from there.
And in a way, that's exactly how it happened. Long before "architecture" was a word, the earliest humans were already stacking stones and bricks to build shelter. There was no theory behind it yet, no named style, just people solving a very human problem: how to build something that lasts. Little by little, generation after generation, that instinct turned into a craft. And as it developed, something interesting happened: each country, each era, shaped it differently. Politics, culture, religion, and available materials all left their mark, and that's how the architectural styles we recognize today were born.
Some of those styles became so influential that they didn't just stay in their country or century of origin. They traveled, they were reinterpreted, and they got passed down through generations until they became part of the design language we still use today. Whether you're designing a building from scratch or just trying to understand the "why" behind the buildings you walk past every day, knowing these styles gives you a completely different way of seeing the world around you.
So here's my breakdown of the most popular architecture styles in history, what defines each one, and a building that best represents it.
Islamic Architecture
Islamic architecture developed from the 7th century onward across the Middle East, North Africa, and parts of Europe and Asia, shaped heavily by religious and cultural values rather than a single monarchy or movement. Because figurative imagery is generally avoided in religious spaces, this style leaned into geometry, pattern, and calligraphy instead, creating some of the most intricate surface decoration in architectural history.
Characteristics: horseshoe and pointed arches, domes, intricate geometric and floral patterns, muqarnas (honeycomb-like decorative vaulting), courtyards centered around water features, and extensive use of calligraphy as ornamentation.
A building that captures it: the Alhambra in Granada, Spain.

Romanesque Architecture
Romanesque came before Gothic, and honestly, it's the style that made Gothic possible. It flourished across Europe between the 9th and 12th centuries and is defined by a return to solid, monumental building after the instability of the early medieval period. Structurally, these buildings needed to be simple to hold themselves up, which is exactly why everything about the style feels grounded and permanent.
Characteristics: rounded (not pointed) arches, thick load-bearing walls, small deep-set windows, barrel vaults, and a heavy, fortress-like massing overall.
A building that captures it: the Pisa Cathedral in Pisa, Italy.
Gothic Architecture
If Romanesque architecture is about staying grounded, Gothic architecture is about reaching upward. Born in medieval France, this style introduced structural innovations, pointed arches, ribbed vaults, and flying buttresses, that finally allowed buildings to grow taller and thinner than ever before, with huge stained-glass windows filling the walls with light instead of solid stone.
Characteristics: pointed arches, ribbed vaulting, flying buttresses on the exterior, tall spires, and expansive stained-glass windows that flood interiors with colored light.
A building that captures it: Notre-Dame de Paris, in Paris, France.

Renaissance Architecture
Renaissance architecture was born in 15th-century Italy as a deliberate return to the order and proportion of ancient Greece and Rome. After centuries of medieval design, architects like Brunelleschi and Palladio wanted symmetry, balance, and mathematical harmony back on the table. This style basically set the rulebook for "classical beauty" in Western architecture.
Characteristics: strict symmetry, rounded arches and domes, columns following classical orders (Doric, Ionic, Corinthian), and façades proportioned according to mathematical ratios rather than instinct.
A building that captures it: the Basilica di Santa Maria del Fiore (the Florence Cathedral dome), in Florence, Italy.
Manueline Architecture
Manueline is a uniquely Portuguese style from the late 15th to early 16th century, named after King Manuel I and closely tied to Portugal's Age of Discovery. It's essentially a late Gothic style that got layered with maritime symbolism and lavish, sculptural ornamentation, celebrating Portugal's seafaring and colonial ambitions of the time.
Characteristics: twisted, rope-like carved columns, nautical and maritime motifs (armillary spheres, shells, coral, knots, anchors), and richly sculptural stonework built onto a late Gothic structural frame.
A building that captures it: the Jerónimos Monastery, in Lisbon, Portugal.

Learn more about this style here: Exploring Manueline Architecture: A Unique Style of the Portuguese Renaissance
Baroque Architecture
Where Renaissance architecture is calm and balanced, Baroque architecture is dramatic and emotional, on purpose. Originating in 17th-century Italy, this style uses movement, contrast, and elaborate ornamentation to create a sense of awe, often on behalf of the Church or a monarchy trying to communicate power.
Characteristics: curved, sculptural façades, gilded and elaborate ornamentation, dramatic contrasts of light and shadow, and a strong sense of movement built into otherwise static stone.
A building that captures it: the Palace of Versailles, in Versailles, France.
Neoclassical Architecture
Neoclassical takes the Renaissance's admiration for ancient Greece and Rome and turns the volume all the way up. It became especially popular in the 18th and 19th centuries, when it was used for government buildings, banks, and monuments meant to project stability, democracy, and authority.
Characteristics: full-height columns, triangular pediments, symmetrical façades, and a monumental scale designed to communicate permanence and civic importance.
A building that captures it: the United States Capitol, in Washington, D.C.

Georgian and Colonial Architecture
Georgian architecture developed in Britain in the 18th century (named after the Kings George) and traveled to North America, where it evolved into what's now generally called Colonial architecture. It reflects the same appetite for classical order as Neoclassicism, but scaled down to a residential, domestic level.
Characteristics: strict symmetry, a centered front door often topped with a decorative crown, evenly spaced multi-pane windows, and a simple rectangular or box-like footprint.
A building that captures it: Independence Hall, in Philadelphia, USA.
Victorian Architecture
Victorian architecture covers a wide range of styles that flourished during Queen Victoria's reign in the 19th century, but they all share a love for detail. This was a period of industrial growth, and new manufacturing techniques meant architects could finally afford to add intricate ornamental details at scale.
Characteristics: steep, complex roof lines, decorative trim (often called "gingerbread"), wraparound porches, turrets, and bold, contrasting paint palettes.
A building that captures it: St Pancras Renaissance Hotel and Station in London, England

Art Nouveau
Art Nouveau showed up around the turn of the 20th century as a reaction against rigid, industrial design. It borrows heavily from nature, think vines, flowers, and flowing water, and translates that into architecture through curved lines, organic shapes, and decorative ironwork.
Characteristics: flowing, whiplash-like curves, floral and plant-inspired motifs, decorative wrought iron, and asymmetrical forms that feel closer to living organisms than buildings.
A building that captures it: the Casa Batlló, by Antoni Gaudí, in Barcelona, Spain.
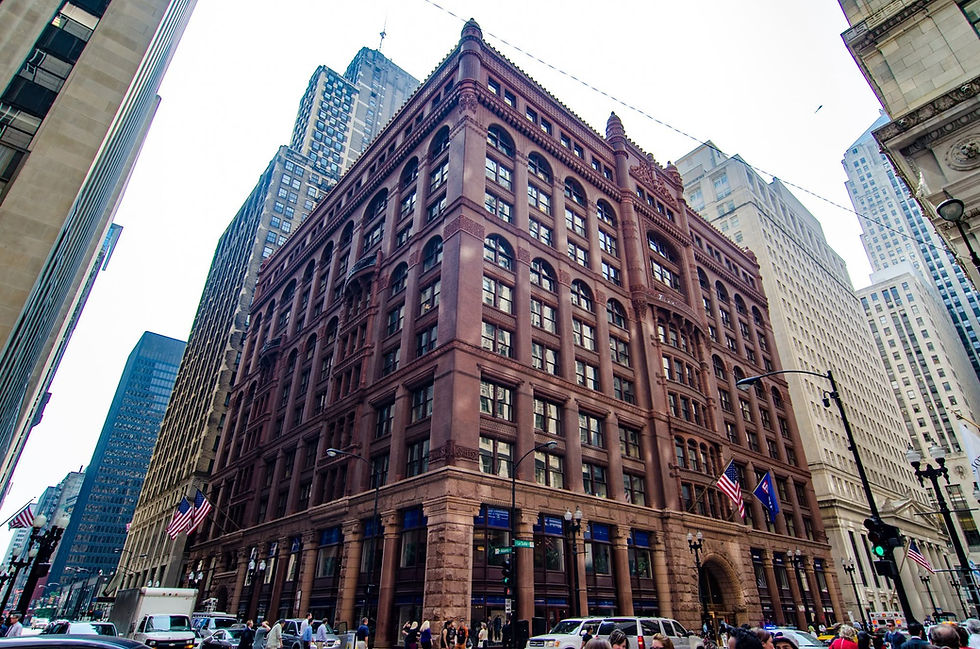
Chicago School
The Chicago School emerged in the late 19th century, right after the Great Chicago Fire, and is essentially where the modern skyscraper was born. Enabled by new steel-frame construction and the invention of the elevator, architects could finally build upward instead of outward, and they used that freedom to rethink commercial architecture entirely.
Characteristics: steel-frame construction expressed on the façade, large plate-glass "Chicago windows," and a grid-like structure that prioritizes function and height over ornamentation.
A building that captures it: the Home Insurance Building, in Chicago, USA (widely credited as the first skyscraper).
Art Deco
Fast forward to the 1920s and 1930s, and you get Art Deco: bold, glamorous, and a little bit theatrical. This style came out of a moment when the world was fascinated with progress, speed, and luxury, and it shows.
Characteristics: geometric, symmetrical patterns, stepped or "ziggurat" silhouettes, metallic and rich material accents, and strong vertical lines that pull the eye upward.
A building that captures it: the Chrysler Building, in New York City, USA.
Expressionism
Expressionist architecture developed in Germany and Northern Europe in the early 20th century, largely in parallel with Expressionist painting and film. It prioritizes emotional impact over rational structure, using unconventional, sculptural forms to evoke a feeling rather than to follow classical proportion or strict function.
Characteristics: distorted, sculptural forms, unusual and often organic-looking silhouettes, dramatic use of brick or concrete as an expressive material, and a general rejection of straight, predictable lines.
A building that captures it: the Einstein Tower, by Erich Mendelsohn, in Potsdam, Germany.

Bauhaus
Bauhaus flipped the script entirely. Founded in Germany in 1919, this movement believed that form should follow function, and that good design shouldn't be reserved for the wealthy. Bauhaus is arguably one of the most influential design movements of the 20th century, not just in architecture, but in furniture and product design too.
Characteristics: flat roofs, smooth and unornamented surfaces, glass curtain walls, and an emphasis on function dictating form rather than decorative tradition.
A building that captures it: the Bauhaus Dessau building, in Dessau, Germany.
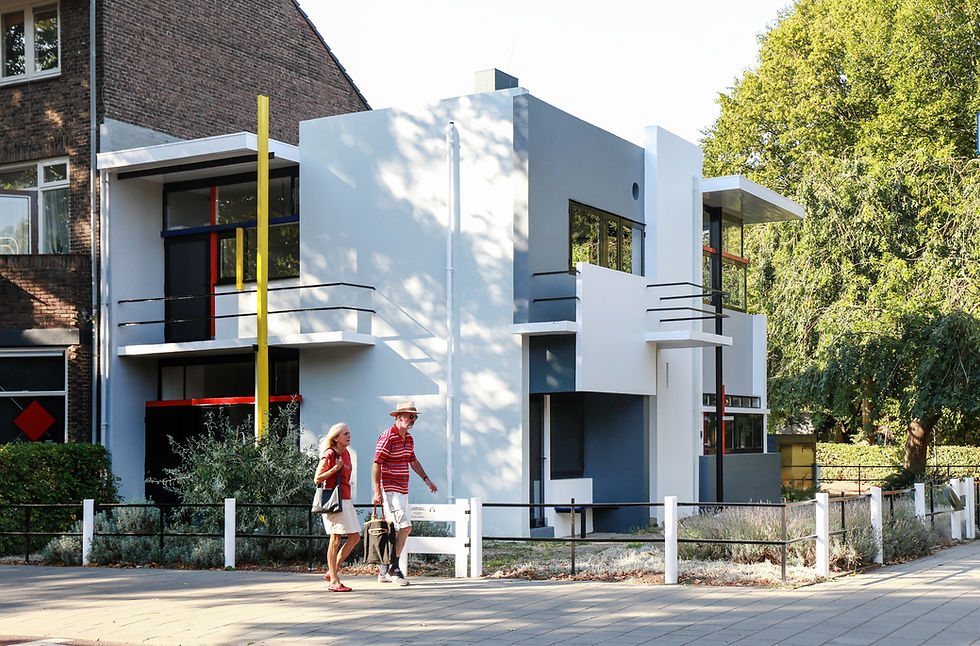
De Stijl
De Stijl ("The Style") emerged in the Netherlands around 1917, led by figures like Gerrit Rietveld and Piet Mondrian. It developed alongside Bauhaus and shares its belief in simplicity and function, but De Stijl pushed things further into pure abstraction, reducing design down to basic geometric planes and a strict primary-color palette. It's the movement responsible for that iconic red, yellow, and blue grid look people often associate with Bauhaus, even though it's technically its own distinct style.
Characteristics: flat, intersecting rectangular planes, a strict palette limited to primary colors plus black, white, and gray, an absence of curves or ornamentation, and a compositional logic borrowed directly from abstract painting.
A building that captures it: the Rietveld Schröder House, by Gerrit Rietveld, in Utrecht, Netherlands.
International Style
The International Style is essentially what happened when Bauhaus and European Modernist principles spread globally in the 1930s and beyond. It became the dominant language for corporate and institutional buildings worldwide precisely because it was designed to look the same anywhere, a deliberate rejection of regional or historical ornament.
Characteristics: rectilinear glass-and-steel forms, curtain wall façades, an absence of applied ornamentation, and a machine-made, standardized aesthetic.
A building that captures it: the Seagram Building, by Mies van der Rohe, in New York City, USA.
Modern Architecture
Modern architecture, technically a style from the early-to-mid 20th century, is often confused with "contemporary," but it's actually its own defined movement. It embraces simplicity, clean geometric forms, large windows, and a rejection of unnecessary ornamentation.
Characteristics: open floor plans, large expanses of glass, flat or low-slope roofs, and an "honest" use of materials like steel and concrete left visible rather than covered up.
A building that captures it: Villa Savoye, by Le Corbusier, in Poissy, France.
Brutalism
Brutalism tends to be polarizing, people either love it or can't stand it, but there's no denying its impact. Developed after World War II, this style is defined by raw, exposed concrete and a rejection of ornamentation. The name itself comes from the French "béton brut," meaning raw concrete.
Characteristics: raw, unpainted poured concrete, chunky and repetitive geometric massing, small punched windows, and a heavy, fortress-like weight to the overall structure.
A building that captures it: Habitat 67, by Moshe Safdie, in Montreal, Canada

Get a deeper dive into this architectural style and its most famous project references here: Brutalism: The Raw Beauty in the Simplicity and Strength of Concrete
Mid-Century Modern
Mid-Century Modern is the style behind that "1950s dream home" look that's everywhere on Pinterest right now. It emerged in postwar America and blends Modernist principles with warmth, clean lines paired with wood tones, big windows, and a strong connection between indoor and outdoor living.
Characteristics: low-pitched or flat roofs, large sliding glass doors, exposed wood beams, open floor plans, and a seamless flow between interior and exterior spaces.
A building that captures it: the Stahl House (Case Study House #22), by Pierre Koenig, in Los Angeles, USA.
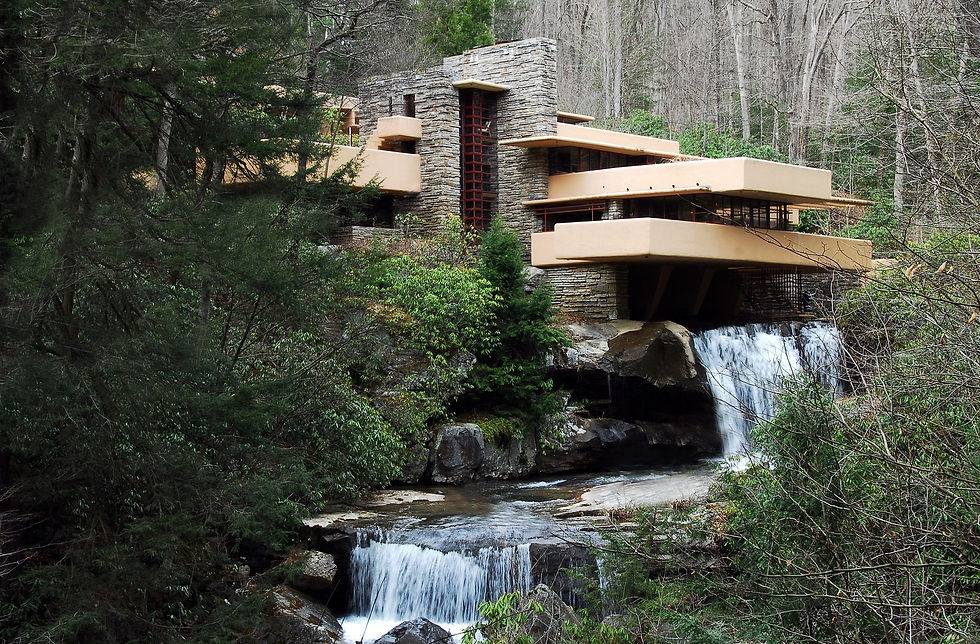
Organic Architecture
Organic architecture is all about designing with nature instead of against it. Popularized by Frank Lloyd Wright, this philosophy encourages buildings that blend into their surroundings, using natural materials, flowing forms, and a deep connection between indoor and outdoor spaces.
Characteristics: natural materials like stone and wood, irregular or curved forms that echo the surrounding landscape, and a design approach where the site dictates the building rather than the other way around.
A building that captures it: Fallingwater, by Frank Lloyd Wright, in Mill Run, Pennsylvania, USA.
Postmodern Architecture
Postmodernism showed up in the 1970s and 80s as a deliberate, sometimes playful, rebellion against Modernism's strict "less is more" rules. Architects started reintroducing color, ornamentation, and historical references, often with a wink of irony.
Characteristics: unexpected combinations of shapes and colors, exaggerated or playful references to classical details, and compositions that intentionally break the rules of Modernist restraint.
A building that captures it: the Portland Building, by Michael Graves, in Portland, USA.
High-Tech Architecture
High-Tech architecture emerged in the 1970s as architects began celebrating engineering and technology as the aesthetic itself, rather than hiding it behind a finished façade. Structural elements, mechanical systems, and even elevators are pulled to the exterior and treated as design features.
Characteristics: exposed structural frameworks, visible mechanical systems and ductwork (often color-coded), extensive glass, and an industrial, almost machine-like precision to the overall composition.
A building that captures it: the Centre Pompidou, by Renzo Piano and Richard Rogers, in Paris, France.

Mediterranean Architecture
Mediterranean style draws from the coastal regions of Spain, Italy, and Greece, and it's designed with warm climates in mind, prioritizing airflow, shade, and outdoor living. That's exactly why it became so popular in places like California and Florida.
Characteristics: stucco walls, red clay tile roofs, arched doorways and windows, wrought iron details, and courtyards designed around outdoor living.
A building that captures it: the Vizcaya Museum and Gardens, in Miami, USA.
Industrial Architecture
Industrial style comes straight out of old factories and warehouses, many of which have since been converted into loft apartments, restaurants, and offices. It celebrates a building's structural bones rather than hiding them, giving it a raw, urban character especially popular in adaptive reuse projects.
Characteristics: exposed brick, visible ductwork and steel beams, large factory-style windows, and material finishes left intentionally unpolished.
A building that captures it: Tate Modern (a converted power station), in London, England.

This Architectural style continues evolving with contemporary concepts, Adaptive Reuse, and keeps growing by taking over the interiors as an interior design style as well. Learn more about it here: Industrial Design: A Rustic Yet Enchanting Interior Style
Scandinavian Architecture
Scandinavian architecture, and by extension, Scandinavian interior design, prioritizes simplicity, natural light, and function above all else, which makes sense in a region with long, dark winters. It shares some DNA with Bauhaus and Modernism, but reads warmer and more livable.
Characteristics: light wood tones, neutral and muted color palettes, large windows to maximize natural light, and a minimal, clutter-free relationship between architecture and interior.
A building that captures it: the Villa Mairea, by Alvar Aalto, in Noormarkku, Finland.
Deconstructivism
Deconstructivism is one of the most experimental styles on this list. It emerged in the late 20th century and is defined by fragmented, non-linear forms that seem to defy traditional structural logic, often literally taking apart and reassembling familiar architectural elements.
Characteristics: irregular, fragmented geometries, unexpected angles, an intentional lack of symmetry, and forms that appear to be in motion or mid-collapse despite being fully stable structures.
A building that captures it: the Guggenheim Museum Bilbao, by Frank Gehry, in Bilbao, Spain.

Minimalism
Minimalist architecture took the "less is more" philosophy of Modernism and stripped it down even further, removing anything that isn't structurally or functionally essential. It became especially prominent from the 1980s onward, influenced heavily by Japanese design principles.
Characteristics: extremely restrained material palettes, an absence of visible ornamentation, careful attention to light and shadow, and interiors and exteriors designed around empty, deliberate space.
A building that captures it: the Church of the Light, by Tadao Ando, in Ibaraki, Japan.
Contemporary Architecture
Contemporary architecture isn't tied to one specific look, it's more of a moving target, since it refers to whatever is being designed right now. Current contemporary design tends to favor sustainability, mixed materials, open floor plans, and a strong connection to technology and energy efficiency, borrowing freely from past movements while adapting to modern needs like smart homes and eco-conscious building practices.
Characteristics: mixed materials (glass paired with wood or stone), sustainable features like solar panels or green roofs, and a design language that freely combines elements from several past styles at once.
A building that captures it: the Bosco Verticale (Vertical Forest), by Stefano Boeri, in Milan, Italy.

Why These Architecture Styles Still Matter Today
What I love about digging into architecture history is realizing that none of these styles ever really disappear, they just evolve. A contemporary home might borrow the clean lines of Bauhaus, the connection to nature from organic architecture, and the confidence of Art Deco, all in one design. Understanding where these influences come from doesn't just make you sound smart at dinner parties (though it will), it changes the way you experience the built world around you.
Architecture has always been a mirror of the time it was created in: its politics, its values, and its dreams for the future. And every time an architect designs a new building today, they're adding one more layer to that story, whether they realize it or not.
Which of these architecture styles is your favorite? I'd love to hear which one resonates with you most, drop it in the comments below!


Comments